Kristi Bayhan

BEDS3
BATHS1 full 1 partial
SQUARE FEET1,107
MLS#5255083
STATUSActive
PROPERTY TYPEResidential - Single Family
SUBDIVISIONValley View Estate
SCHOOLVermilion Local
Property Description
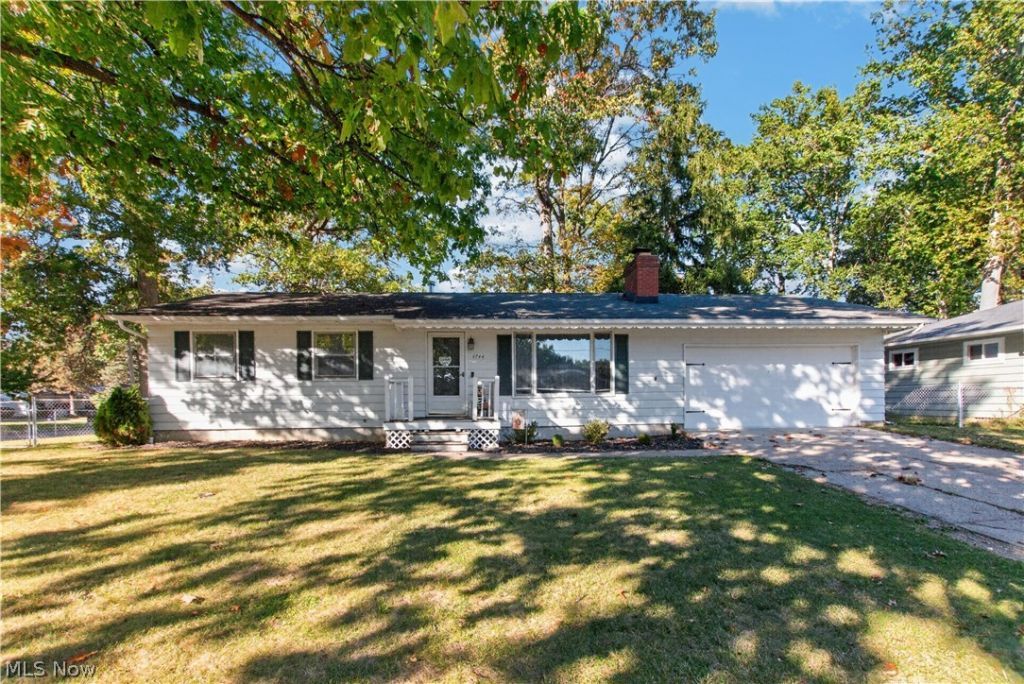
Charming ranch-style living awaits in this 3-bedroom, 1.5-bath home in a convenient Vermilion location! Original hardwood floors add timeless character, while the inviting living room features a cozy fireplace and a large front window that fills the space with natural light. The dining area opens through sliding glass doors to the back deck, creating the perfect spot to enjoy the shaded backyard or entertain outdoors. The kitchen and three bedrooms offer comfortable everyday living, while the full, unfinished basement provides abundant storage and endless possibilities for a workshop, home gym, or recreation space. A spacious 2-car attached garage adds even more versatility. Recent improvements include a new hot water heater in 2023, backyard fencing in 2024, and attic reinsulation in 2026. Enjoy a fantastic location near downtown Vermilion, with schools less than a mile away and a community pool just around the corner. Don't miss this opportunity to make this inviting home your own!
Property Features
Property Type: Residential - Single Family
Basement: Yes
Basement: Full
Cooling: Central Air
Fireplaces: 1
Garage: 2 car attached
Heating: Forced Air, Gas
Home Style: Ranch
Lot Size: 0.01 Acres
Roof Type: Asphalt, Fiberglass
Stories: 1.0
Taxes: $2,560 / year
Year Built: 1962
Feature Descriptions
Appliances: Built-In Oven, Cooktop, Dryer, Dishwasher, Refrigerator, Washer
Exterior: Aluminum Siding
Fencing: Fenced
Laundry: In Basement
Parcel#: 18-00892-000
Parking: Attached, Direct Access, Electricity, Garage, Garage Door Opener, Paved
Patio/Porch: Deck, Porch
Sewer: Public Sewer
Water: Public
Local Schools
School District: Vermilion Local
Listed By / Shown By
Listed By
Agency Name: Redfin Real Estate Corporation
Agency Contact: sarah.hendershot@redfin.com, 216-710-6317
Shown By
Agent Name: Kristi Bayhan
Agent Phone: (937) 638-9577
Agency Title: Key Realty

Estimate Your Payment
Estimated Payment
$ 1,478.69 per month $1,202.65 Principal & Interest $213.33 Property Tax $62.71 Homeowner's InsuranceChange Payment Information
Listing data compilation and photo(s) © 2026 - Multiple Listing Service, Inc. – All Rights Reserved
The photos may be altered, edited, enhanced or virtually staged.
Privacy Policy / DMCA Notice / ADA Accessibility


This site is hosted, designed and copyright
© 1994 - 2026 by
Delta Media Group, Inc. -- Patent Pending --
Agency License Information: 1-877-539-7589 | Ohio Lic# REC.2010002888 6800 W Central Ave #B, Toledo, OH 43617 | Michigan Lic# 6505366134 8040 Summerfield Rd, Lambertville, MI 48144 | Indiana Lic# RC52400106 3029 W Smith Valley Rd #211, Greenwood, IN 46142 | West Virginia LIC# 010306 Erin Rickman, Broker. 410 Market St #3, Parkersburg, WV, 26101 | Colorado LIC# EC.100108419 603 Rood Ave, Grand Junction, CO 81501 | Nevada LIC# B.0146350.LLC 9190 Double Diamond Pwky, Reno, NV 89521 | Florida LIC# CQ1073507 16638 Mooner Plank Cir, Wimauma, FL 33598 | Illinois LIC# 481014661 640 S Washington St. Suite 212, Naperville, IL 60540
4744 Timberview Drive | MLS# 5255083
This single family home located at 4744 Timberview Drive , Vermilion, OH 44089 is currently listed for sale with an asking price of $215,000. This property was built in 1962 and has 3 bedrooms and 1 full and 1 partial baths with 1107 sq. ft. Timberview Drive is located in the Valley View Estate subdivision within the Vermilion Local school district. Search Valley View Estate real estate on kristibayhan.ikeyrealty.com today.