Kristi Bayhan

BEDS4
BATHS2 full 1 partial
SQUARE FEET3,592
MLS#1049407
STATUSActive
PROPERTY TYPEResidential - Single Family
SCHOOLNortheastern
Property Description
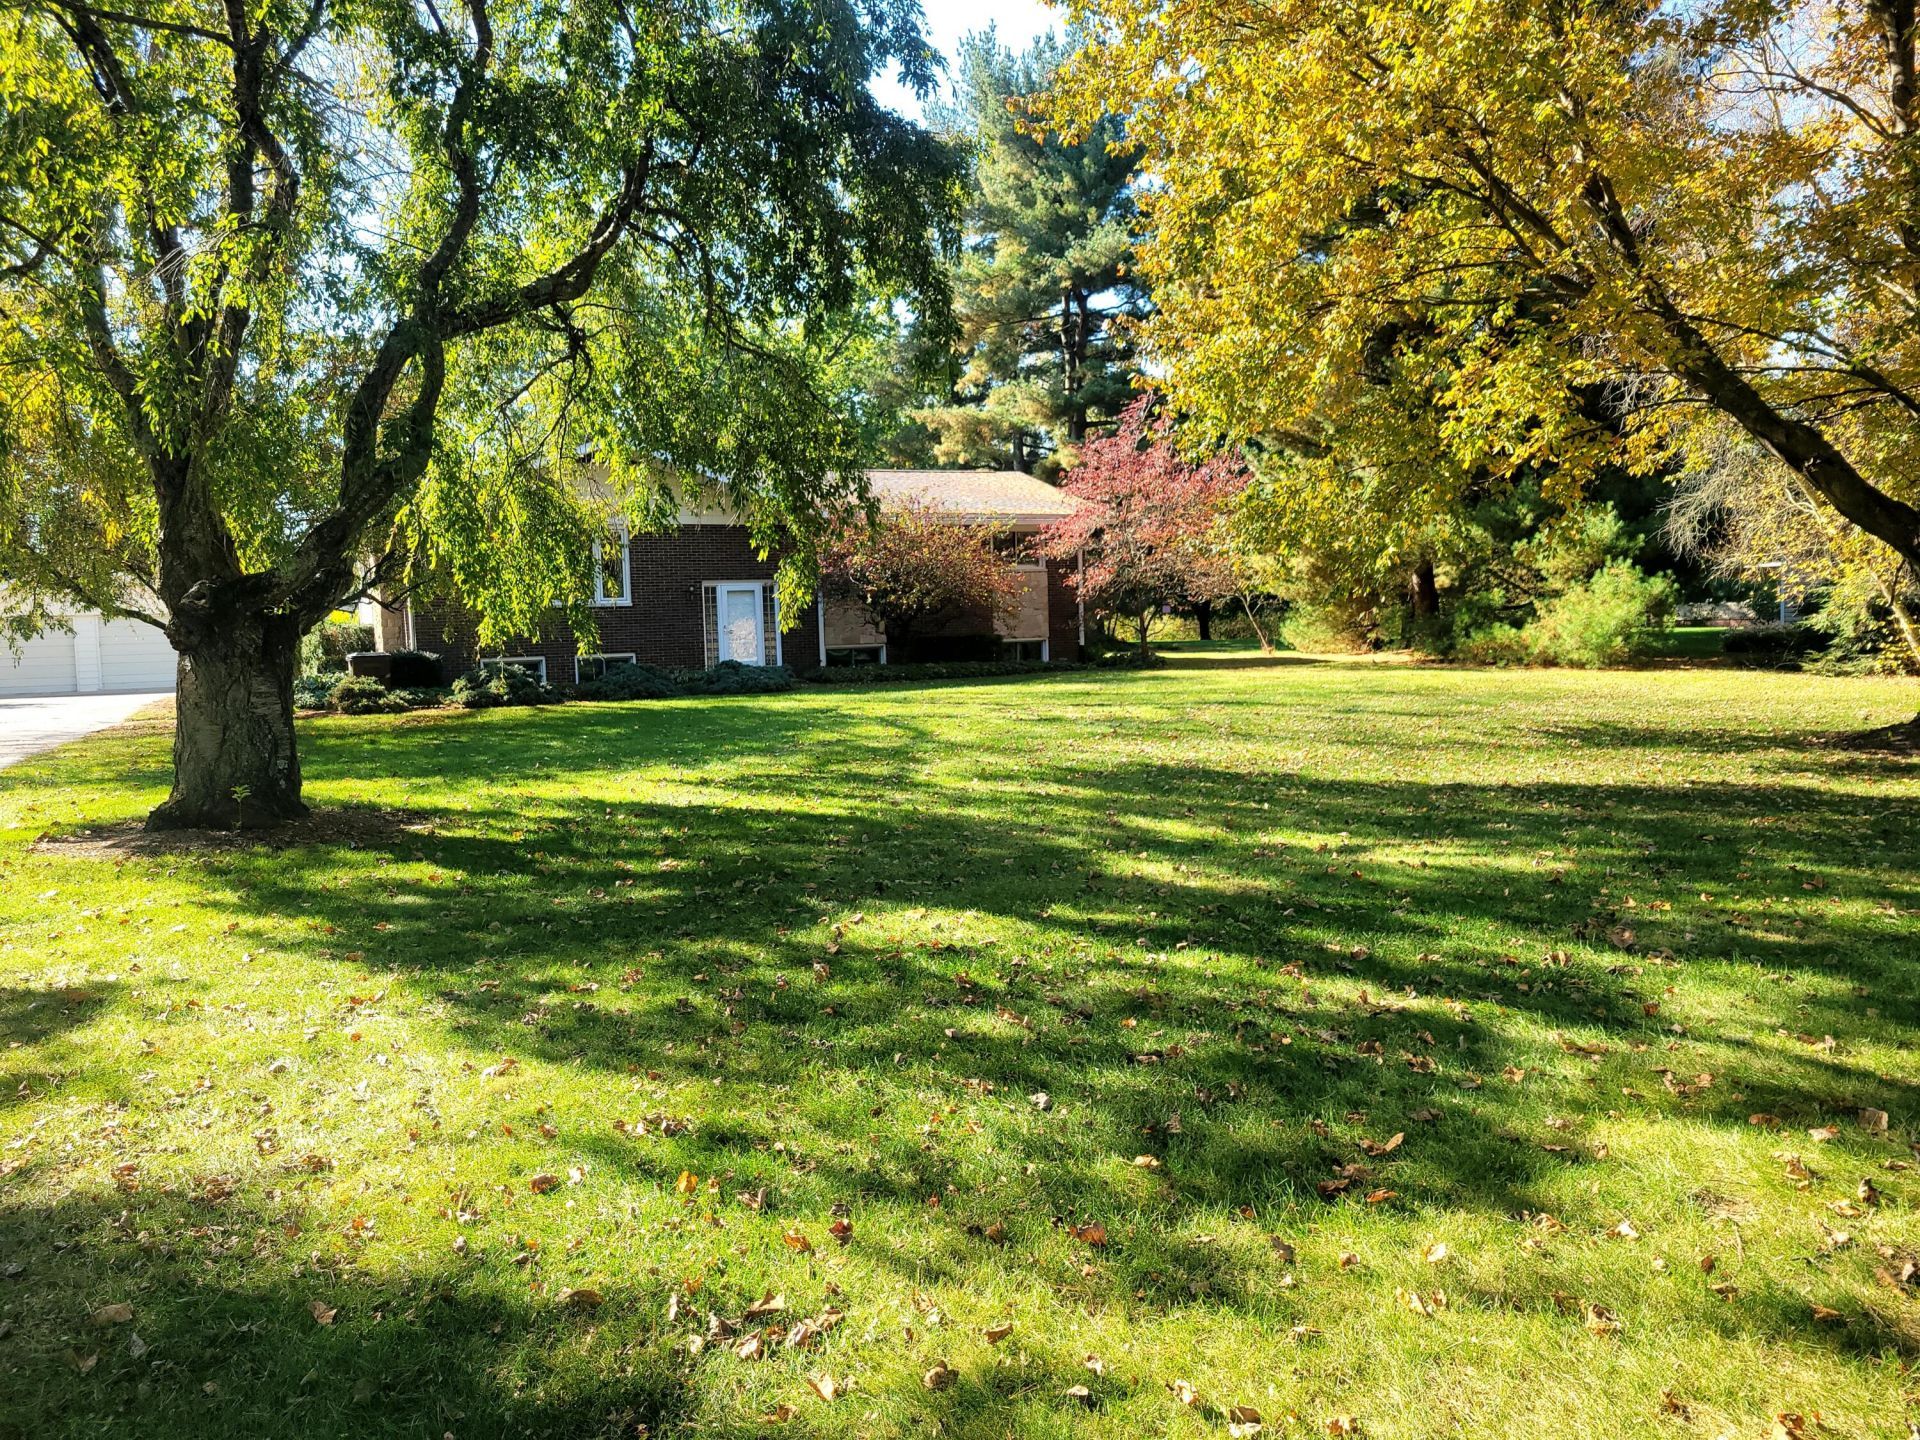
WoW~3,592 square foot home! This bi-level could be a 5-6 bedroom home. Everyone loves Mumper with tree lined road and farms fields to the front and back of the lot. Open floor with the living room, dining area and kitchen. More seating at the bar stool area. First floor laundry! The owners suite has new full bathroom/walk in shower and double sinks. Another full bath off the hall. Two staircases to the lower level showcasing family room with cherry wood, half bath, office and two other rooms for your hobby dreams or bedrooms. In 2000, an addition was added to expand the kitchen, lower level with stairs and back door. Roof Espenosa 2025- Anderson Windows 2009- geo thermal furance, radon system 2006 - added insulation in attic. Shed 12 x 20. Central vacuum. NO PETS. What a gem of a property!!! Buyer to verifly square footage.
Property Features
Property Type: Residential - Single Family
Basement: Finished, Full
Cooling: Central Air, Geothermal
Garage: 2
Garage: Detached
Heating: Forced Air, Geothermal
Home Style: See Remarks
Lot Size: 1.25 Acres
Taxes: $3,526
Year Built: 1976
Amenities
Ceiling Fan(s)
Attic
Patio
Feature Descriptions
Appliances: Electric Water Heater, Built-In Electric Oven, Water Softener Owned, Washer, Refrigerator, Microwave, Dryer, Dishwasher, Cooktop
Exterior: Brick
Lot: Residential Lot, Wooded
Lot Dimensions: 1.25
Parcel ID: 2200300011000034
Sewer: Septic Tank
Special Features: Bath 1st Floor, Bed 1st Floor
Structure Type: House
Water: Well
Wooded: Yes
Zoning: Residential
Room Sizes
Entrance: Level - 1
Living Room: Level - 1
Kitchen: Level - 1
Utility Room: Level - 1
Dining Room: Level - 1
Primary Bedroom: Level - 1
Bedroom 2: Level - 1
Bedroom 3: Level - 1
Family Room: Level - L
Office: Level - L
Bedroom 4: Level - L
Local Schools
School District: Northeastern
Listed By / Shown By
Listed By
Agency Name: 2Marshalls Real Estate
Agent Name: Kimberly A. Marshall
Agency Phone: (937) 215-9701

Shown By
Agent Name: Kristi Bayhan
Agent Phone: (937) 638-9577
Agency Title: Key Realty

Estimate Your Payment
Estimated Payment
$ 2,883.40 per month $2,461.24 Principal & Interest $293.83 Property Tax $128.33 Homeowner's InsuranceChange Payment Information
Privacy Policy / DMCA Notice / ADA Accessibility


This site is hosted, designed and copyright
© 1994 - 2026 by
Delta Media Group, Inc. -- Patent Pending --
Agency License Information: 1-877-539-7589 | Ohio Lic# REC.2010002888 6800 W Central Ave #B, Toledo, OH 43617 | Michigan Lic# 6505366134 8040 Summerfield Rd, Lambertville, MI 48144 | Indiana Lic# RC52400106 3029 W Smith Valley Rd #211, Greenwood, IN 46142 | West Virginia LIC# 010306 Erin Rickman, Broker. 410 Market St #3, Parkersburg, WV, 26101 | Colorado LIC# EC.100108419 603 Rood Ave, Grand Junction, CO 81501 | Nevada LIC# B.0146350.LLC 9190 Double Diamond Pwky, Reno, NV 89521 | Florida LIC# CQ1073507 16638 Mooner Plank Cir, Wimauma, FL 33598 | Illinois LIC# 481014661 640 S Washington St. Suite 212, Naperville, IL 60540
3601 Mumper Road | MLS# 1049407
This single family home located at 3601 Mumper Road, Springfield, OH 45502 is currently listed for sale with an asking price of $440,000. This property was built in 1976 and has 4 bedrooms and 2 full and 1 partial baths with 3592 sq. ft. Mumper Road is located within the Northeastern school district. Search Springfield real estate on kristibayhan.ikeyrealty.com today.